
Primary on Main






Address
1821 Spring Valley Road, Ossining, NY
Price
$ 1,200,000
Property Attributes
- MLS#1015078
- TypeSingle Family
- Listing Status Pending
- CityOssining
- Postal Code10562
- StyleContemporary
- Year Built1998
- Taxes$ 15400
- Price$ 1,200,000
- Bedrooms3
- Full Bathrooms3
- Half Bathrooms1
- Sqr Footage2620
- Lot Size0.9044 Acres
Data Source:
Listings courtesy of OneKey® MLS as distributed by MLS GRID
Property Description
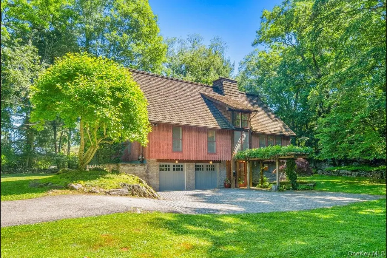
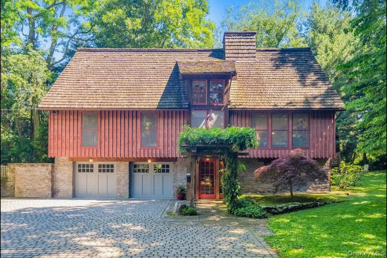
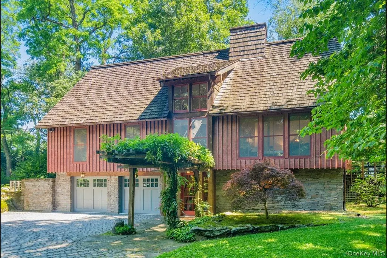
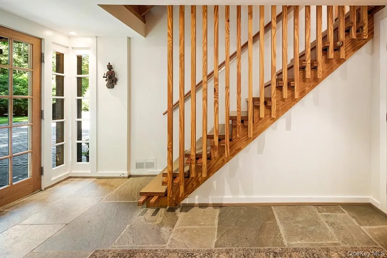
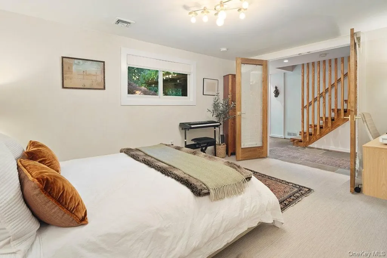
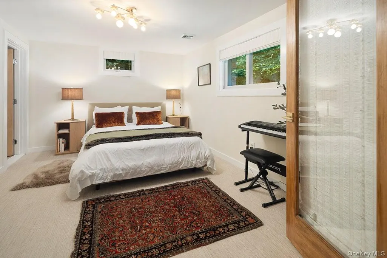
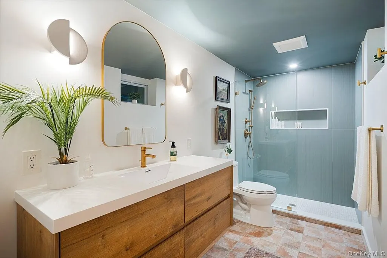
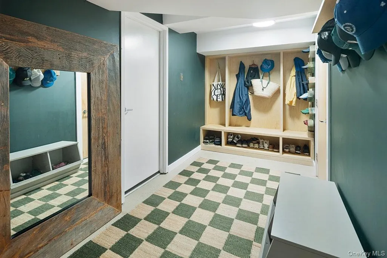
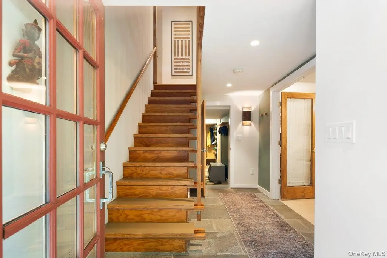
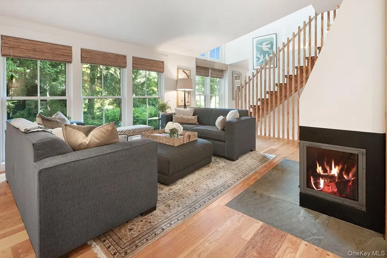
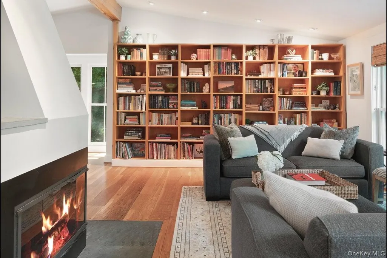
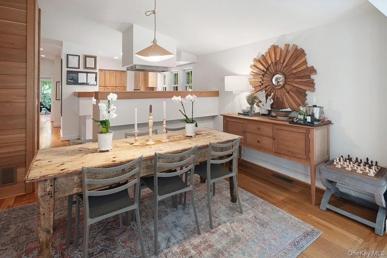
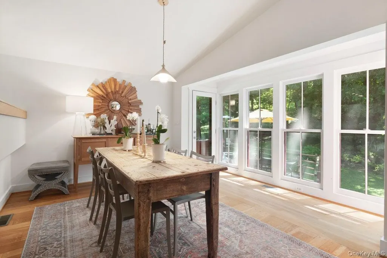
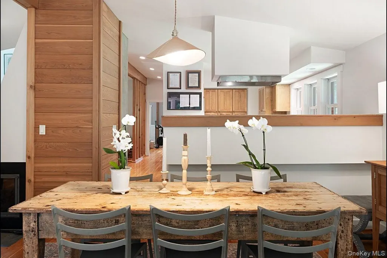
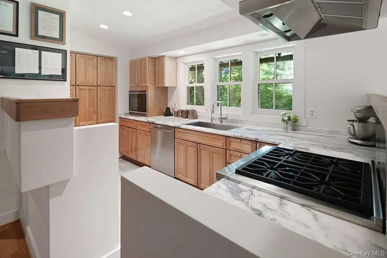
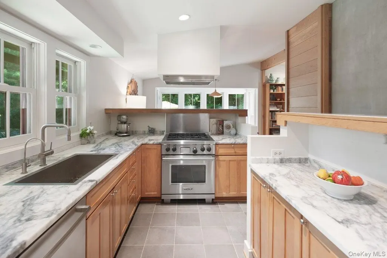
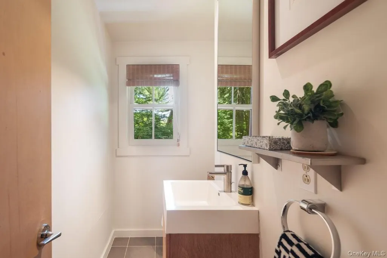
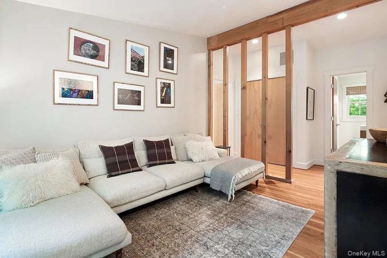
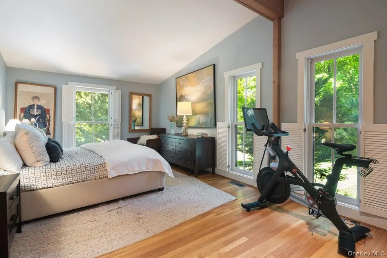
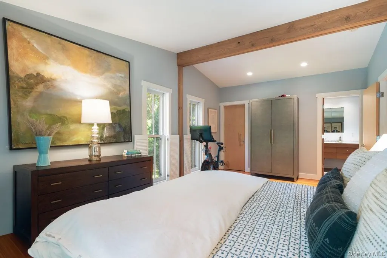
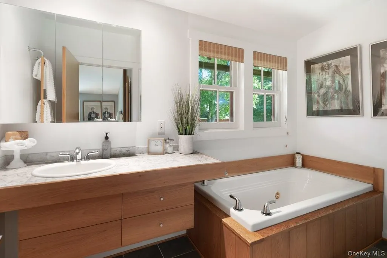
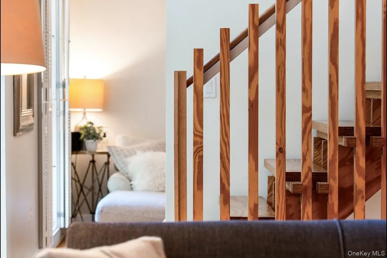
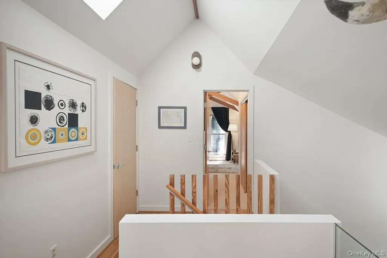
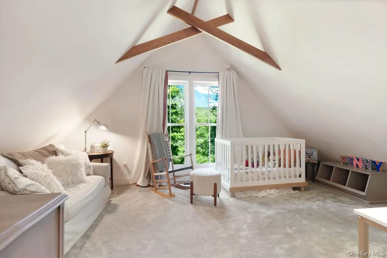
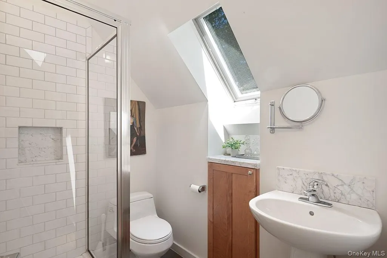
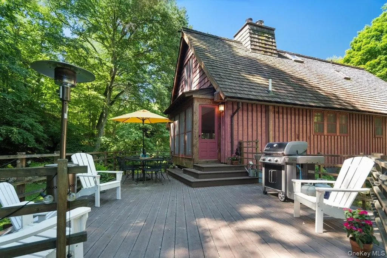
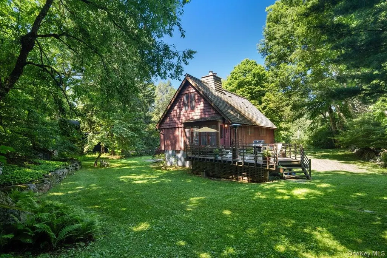
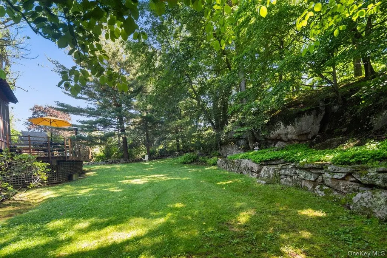
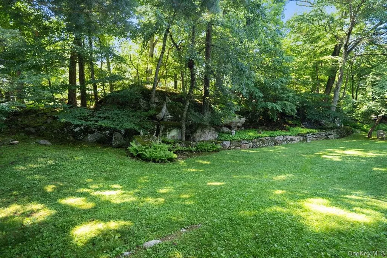
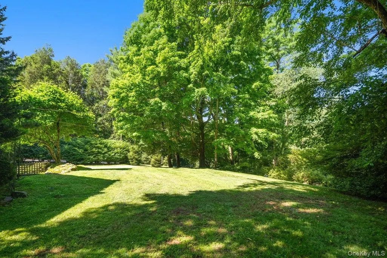
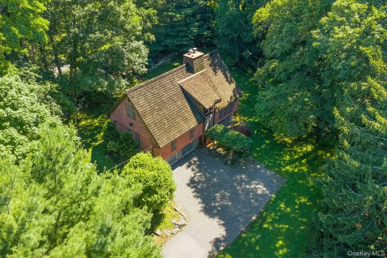
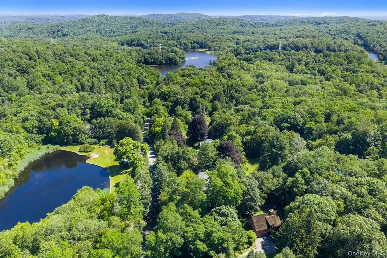
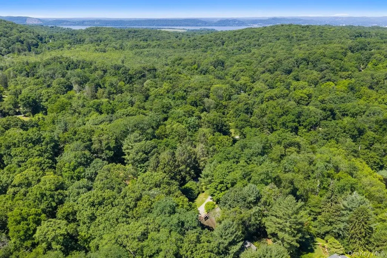
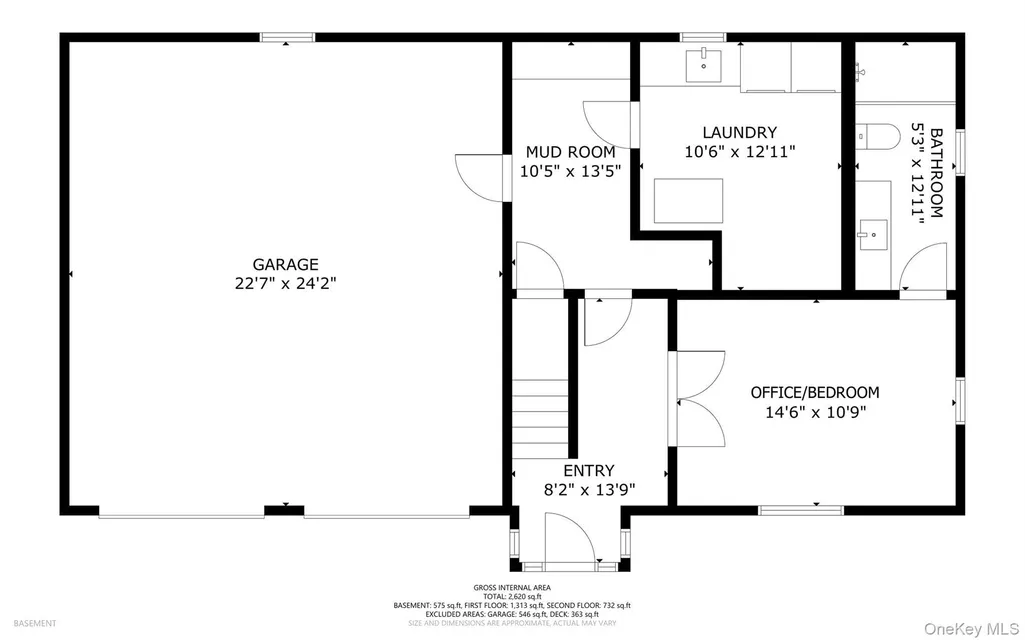
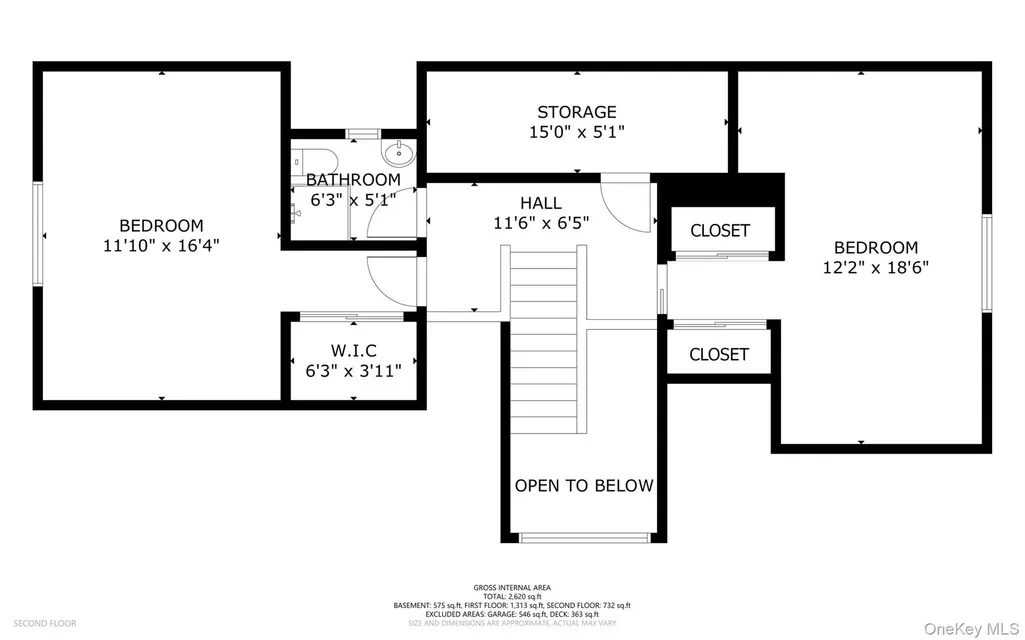
Wisteria & Wood: A Craftsman Masterpiece in the Heart of Teatown Tucked into nearly an acre of lush, private landscape in Croton-on-Hudson's most coveted enclave, this custom-built Craftsman residence is where architectural intention meets natural serenity. From the moment you arrive — welcomed by a wisteria-draped pergola and a stunning Belgian block driveway and courtyard — it's clear this home was designed with both beauty and purpose in mind. Inside, the open floor plan unfolds with the effortless flow that today's lifestyle demands. Walls of windows flood the rooms with natural light, while rich hardwood floors, recessed lighting, and an abundance of storage on every level create a home that feels both elevated and completely livable. The wood-burning fireplace anchors the living space with warmth and character, and a stunning wall of built-in bookcases adds depth and personality. Just off the living room, a den offers the perfect balance of connection and privacy — ideal as a reading room, media space, or quiet retreat. The chef's kitchen is appointed with top-of-the-line stainless steel appliances and opens seamlessly to both the dining room and living area — a layout made for entertaining and everyday connection alike. Step outside to the back deck and discover a deeply private outdoor retreat, where nature sets the stage for al fresco dining, morning coffee, or simply doing nothing at all. The spacious primary suite offers a true escape with a generous walk-in closet and a spa bath. Two additional bedrooms feature soaring beamed ceilings and large closets, sharing a full hall bath. The entry level delivers exceptional function with a large mudroom with custom coat cubbies, plus a beautifully finished flex space — ideal as a home office, studio, or guest suite — with a brand new ensuite modern bath. Three bedrooms. with the flexibility to live like 4, and three and a half baths. Craftsmanship in every corner. And then there's the setting. Spectacular rock outcroppings and ancient boulders punctuate the grounds with dramatic natural character, while towering mature trees — including a graceful dogwood and a statuesque magnolia — frame the yard in seasonal beauty. Walk to Teatown Lake Reservation for hiking and birding, or be in Croton village, the Hudson River waterfront, and the Metro-North station in just ten minutes — where a 48-minute express carries you directly into New York City. All within the award-winning Croton-Harmon School District. This is not just a home. It is a way of living.
| Elementary School | Middle School | High School |
|---|---|---|
| Carrie E Tompkins School Elementary School | Pierre Van Cortlandt Middle School | Croton-Harmon High School |
| Price History | |
|---|---|
| 6/26/2026 | Listed $1,200,000 |
General Features
| Sewer | Septic Tank |
|---|---|
| Heating | Forced Air,Oil |
| Cooling | Central Air |
| Utilities | Cable Available,Cable Connected,Electricity Connected,Phone Available,Phone Connected,Propane,Trash Collection Public |
| Appliances | Convection Oven,Cooktop,Dishwasher,Dryer,Gas Cooktop,Microwave,Refrigerator,Stainless Steel Appliance(s),Washer |
| Garage Spaces | 2 |
| Patio/Porch Features | Deck |
| Architectural Style | Contemporary |
| Construction Materials | Advanced Framing Technique |
| Year Built | 1998 |
| View | Trees/Woods |
| Property Subtype | Single Family Residence |
| Tax Year | 2025 |
| Parcel Number | 5400-069-017-00001-000-0013 |
| County | Westchester County |
| Property Type | Residential |
| HOA | No |
| Facing Direction | West |
| Garage Y/N | Yes |
| Other Structures | Pergola |
| Total Rooms | 9 |
| Full Baths | 3 |
| Directions | gps from Rt 9A |
| High School | Croton-Harmon High School |
| City | Yorktown |
| Senior Community Y/N | No |
| High School District | Croton-Harmon |
| Carport Y/N | No |
| Elementary School | Carrie E Tompkins School |
| Property Attached Y/N | No |
| Tax Annual Amount | 15400 |
| Middle/Junior High School | Pierre Van Cortlandt |
| Property Condition | Actual |
| Additional Parcels Y/N | No |
| Building Area Units | Square Feet |
| Standard Status | Pending |
| Middle/Junior School District | Croton-Harmon |
| Elementary School District | Croton-Harmon |
| PostalCity | Ossining |
| AttributionContact | 914-327-2777 |
| Listing Appliances | Convection Oven, Cooktop, Dishwasher, Dryer, Gas Cooktop, Microwave, Refrigerator, Stainless Steel Appliance(s), Washer |
Interior Features
| Interior Amenities | First Floor Bedroom,First Floor Full Bath,Beamed Ceilings,Built-in Features,Chefs Kitchen,Entrance Foyer,Granite Counters,High Ceilings,High Speed Internet,In-Law Floorplan,Natural Woodwork,Open Floo |
|---|---|
| Flooring | Carpet,Hardwood,Tile |
| Total Fireplaces | 1 |
| Fireplace Features | Wood Burning |
| Basement (Y/N) | No |
| Window Features | Floor to Ceiling Windows,Oversized Windows,Screens,Skylight(s),Wall of Windows |
| Fireplace Y/N | Yes |
| Half Baths | 1 |
| Total Bedrooms | 3 |
| Total Baths | 4 |
| General Features | First Floor Bedroom,First Floor Full Bath,Beamed Ceilings,Built-in Features,Chefs Kitchen,Entrance Foyer,Granite Counters,High Ceilings,High Speed Internet,In-Law Floorplan,Natural Woodwork |
| Walk-In Closet | Yes |
| Entrance Foyer | Yes |
Exterior Features
| Exterior Amenities | Mailbox,Other,Rain Gutters |
|---|---|
| Parking Features | Driveway,Shared Driveway |
| Water Source | Well |
| Total Parking | 4 |
| Inclusions | Convection Oven,Cooktop,Dishwasher,Dryer,Washer |
| Parking Spaces | 4 |
| Parking Features | Driveway, Shared Driveway |
| Spa | No |
| Building Area Total | 2620 |
| Waterfront Y/N | No |
| Road Frontage Type | Municipal |
| Other Equipment | Generator |
| Road Responsibility | Public Maintained Road |
| General Features Ext. | Mailbox,Other,Rain Gutters |
Amenities
- Foreclosure
- Views
- Short Sale
- New Construction
- Adult 55+
- Lease To Own
- No Strata Fees
- Furnished
- Primary On Main
- Air Conditioning
- Seller Finance
- Green
- Fixer Upper
- Horse
- Golf
- Fireplace
- Deck
- Garage
- Basement
- Pool
Property vs Single Family Average in 10562
Price
Taxes
Year Built
Visits
 The data relating to real estate for sale on this web site comes in part from the Broker Reciprocity Program of Charleston Trident Association of REALTORS® -- All information deemed reliable but not guaranteed. All properties are subject to prior sale, change or withdrawal. Neither listing broker(s) or information provider(s) shall be responsible for any typographical errors, misinformation, misprints and shall be held totally harmless. Listing(s) information is provided for consumer's personal,
 Midwest Real Estate Data (MRED) All information deemed reliable but not guaranteed. All properties are subject to prior sale, change or withdrawal. Neither listing broker(s) or information provider(s) shall be responsible for any typographical errors, misinformation, misprints and shall be held totally harmless. Listing(s) information is provided for consumer's personal, non-commercial use and may not be used for any purpose other than to identify prospective properties consumers may be interested in purchasing. The data relating to real estate for sale on this website comes in part from the Internet Data Exchange program of the Multiple Listing Service. Real estate listings held by brokerage firms other than Westchester may be marked with the Internet Data Exchange logo and detailed information about those properties will include the name of the listing broker(s) when required by the MLS. Copyright ©2026 All rights reserved.Based on information submitted to the MLS GRID as of September 28, 2026 11:00 AM UTC All data is obtained from various sources and may not have been verified by broker or MLS GRID. Supplied Open House Information is subject to change without notice.
Data is updated as of September 28, 2026 11:00 AM UTC
Midwest Real Estate Data (MRED) All information deemed reliable but not guaranteed. All properties are subject to prior sale, change or withdrawal. Neither listing broker(s) or information provider(s) shall be responsible for any typographical errors, misinformation, misprints and shall be held totally harmless. Listing(s) information is provided for consumer's personal, non-commercial use and may not be used for any purpose other than to identify prospective properties consumers may be interested in purchasing. The data relating to real estate for sale on this website comes in part from the Internet Data Exchange program of the Multiple Listing Service. Real estate listings held by brokerage firms other than Westchester may be marked with the Internet Data Exchange logo and detailed information about those properties will include the name of the listing broker(s) when required by the MLS. Copyright ©2026 All rights reserved.Based on information submitted to the MLS GRID as of September 28, 2026 11:00 AM UTC All data is obtained from various sources and may not have been verified by broker or MLS GRID. Supplied Open House Information is subject to change without notice.
Data is updated as of September 28, 2026 11:00 AM UTC
 OneKey® MLS required Copyright, Source of Data and Disclaimer for IDX display
Information Copyright 2026, OneKey® MLS. All Rights Reserved.
The source of the displayed data is either the property owner or public record provided by non-governmental third parties. It is believed to be reliable but not guaranteed. This information is provided exclusively for consumers' personal, non-commercial use.
The data relating to real estate for sale on this website comes in part from the
OneKey® MLS required Copyright, Source of Data and Disclaimer for IDX display
Information Copyright 2026, OneKey® MLS. All Rights Reserved.
The source of the displayed data is either the property owner or public record provided by non-governmental third parties. It is believed to be reliable but not guaranteed. This information is provided exclusively for consumers' personal, non-commercial use.
The data relating to real estate for sale on this website comes in part from the